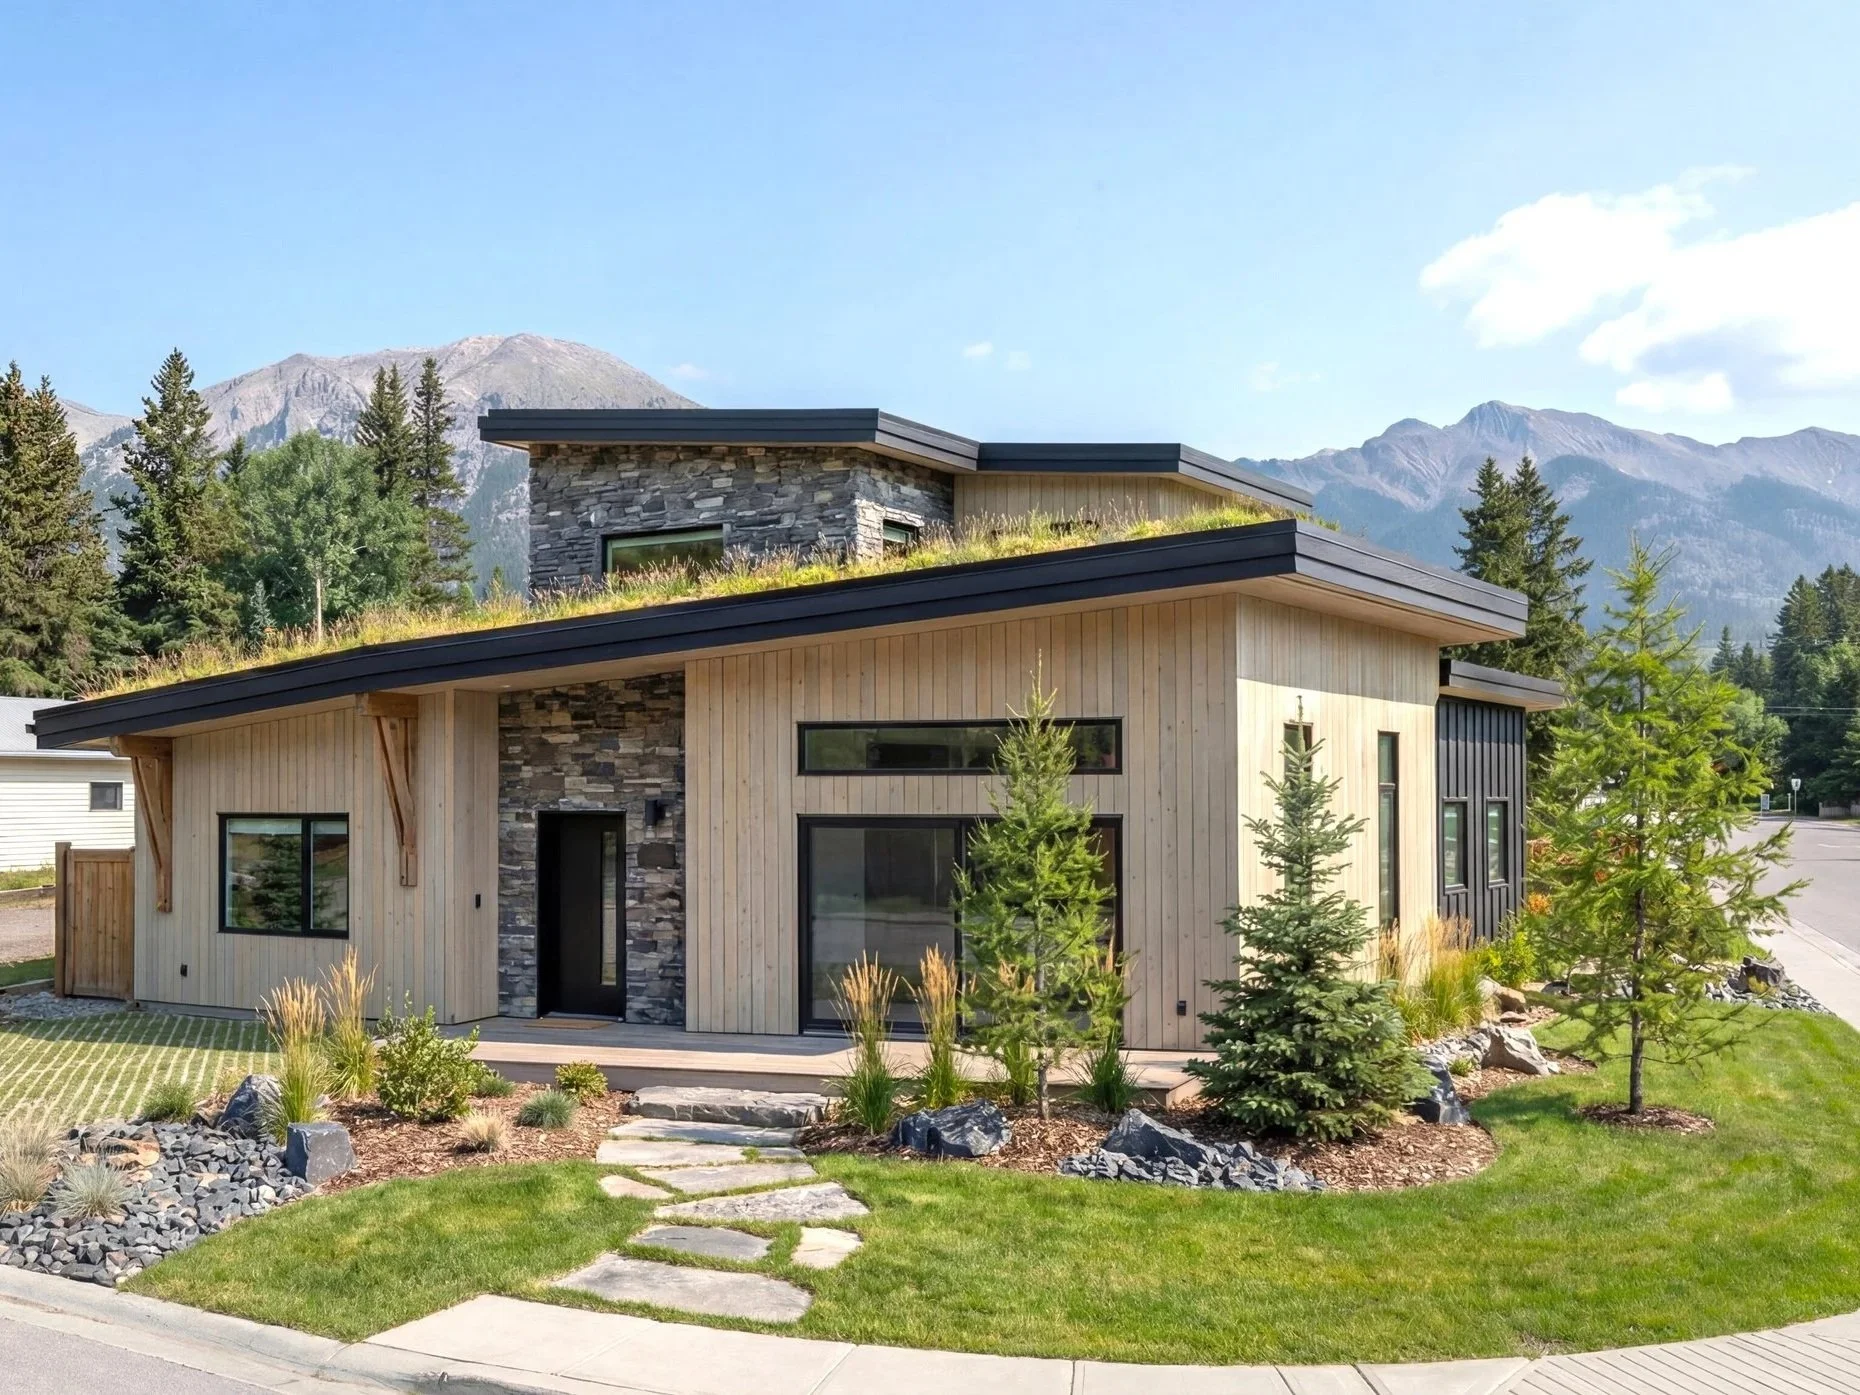
Energy-efficient Home with ADU in Canmore
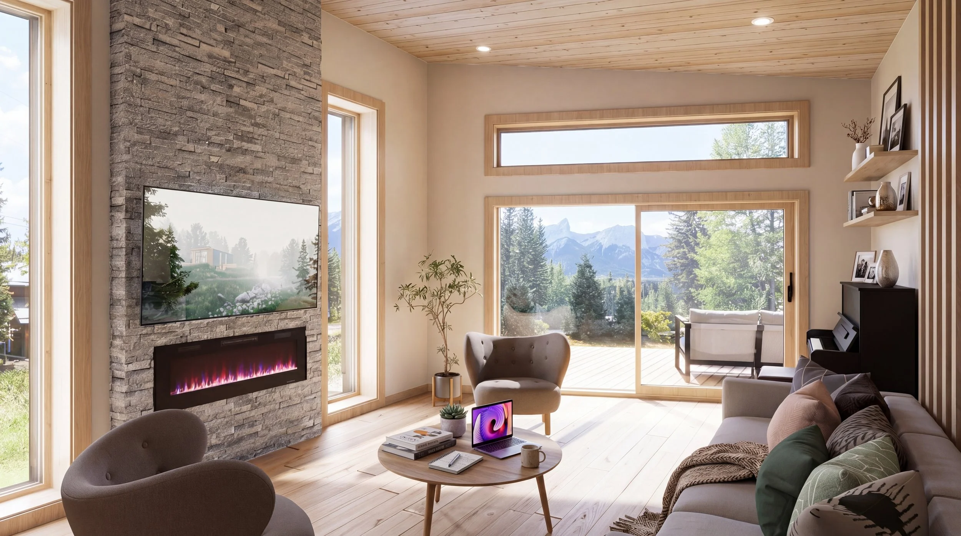
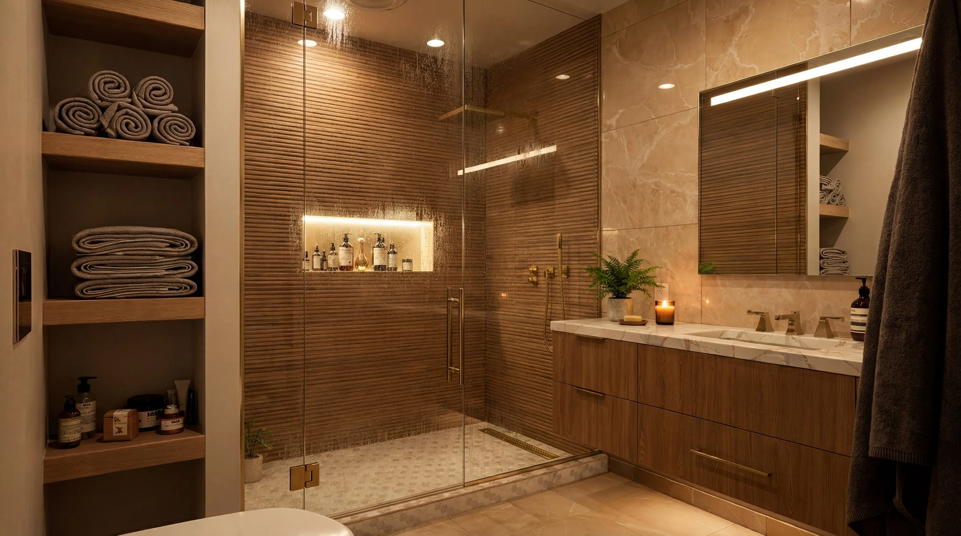
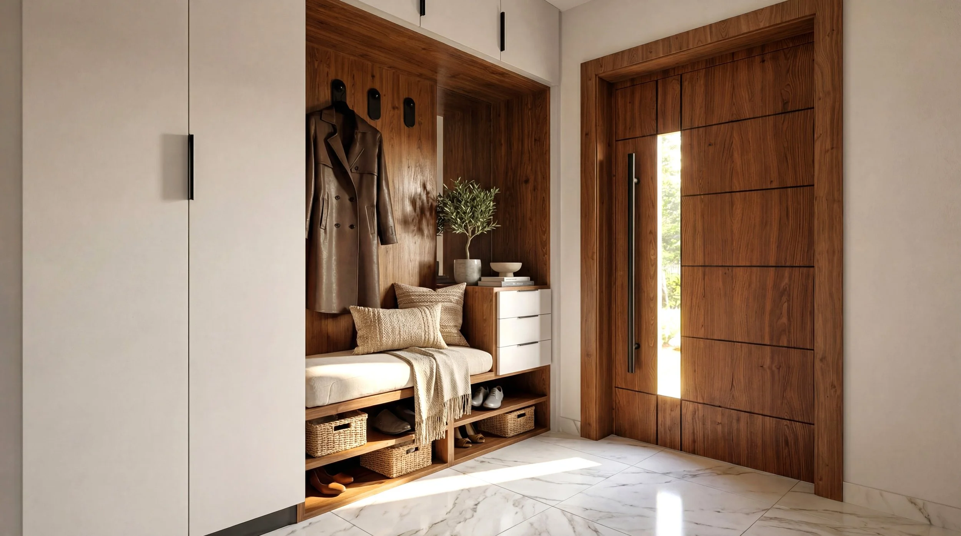
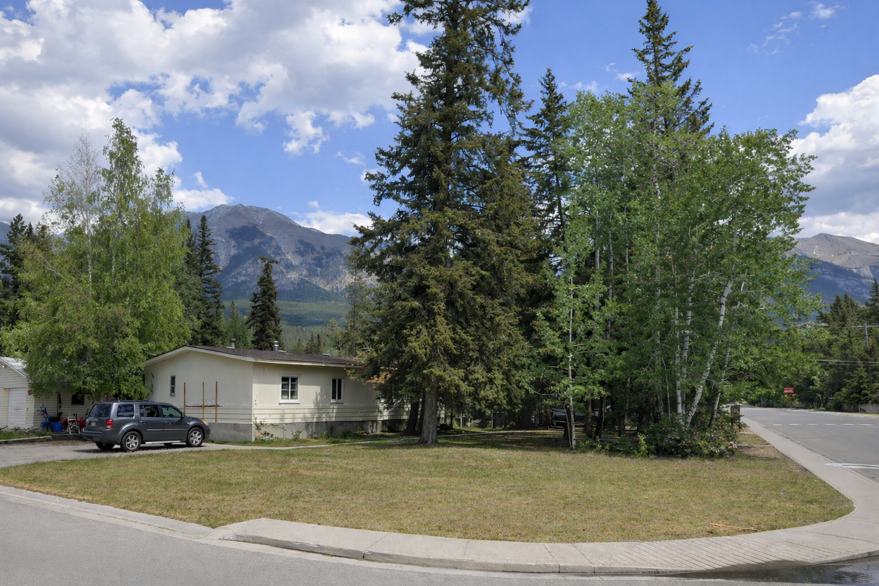
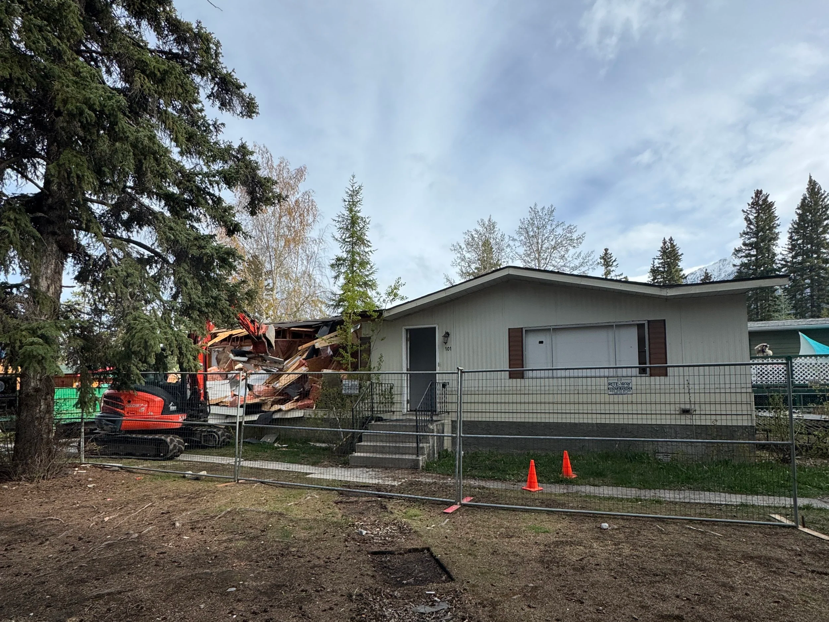
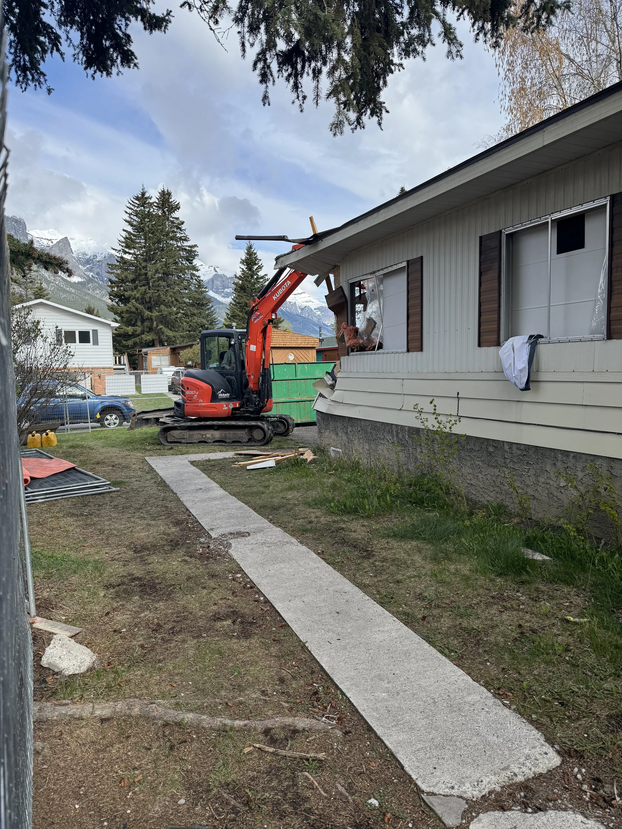
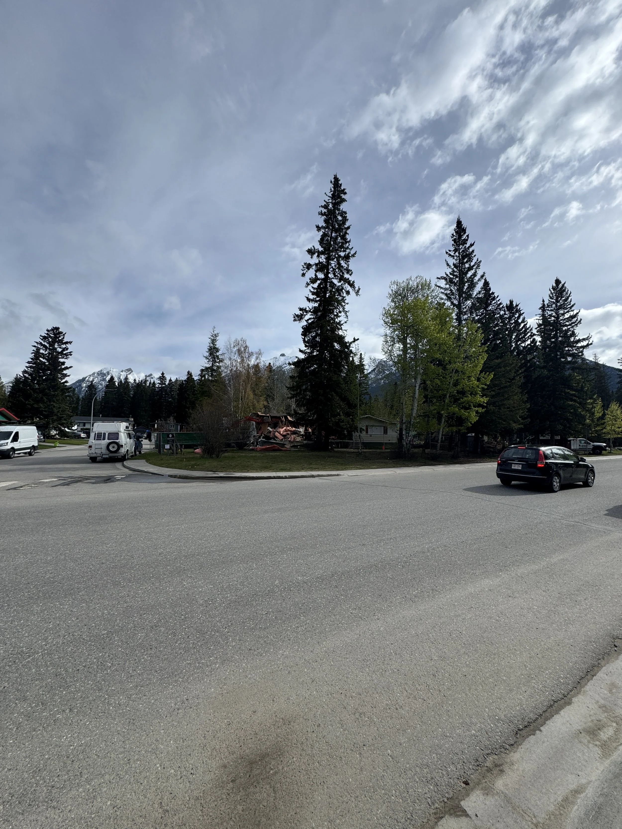
Energy-Efficient Home with ADU - Under Construction
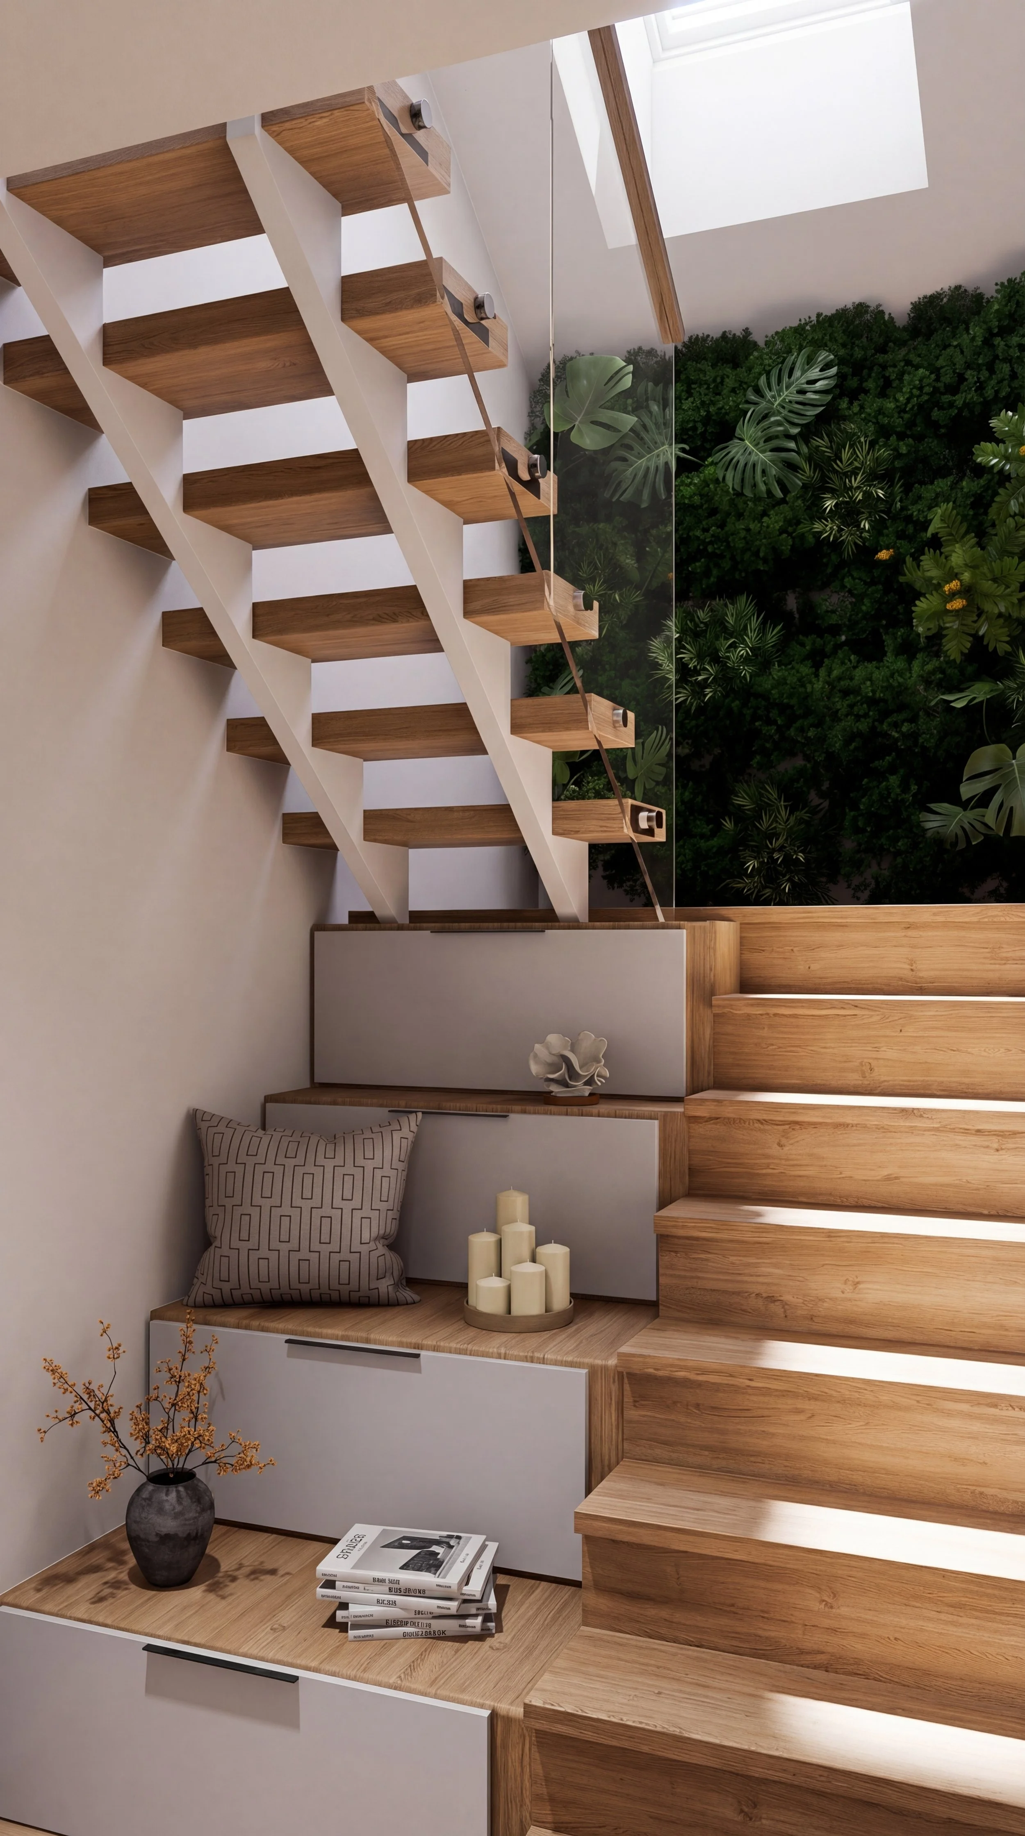
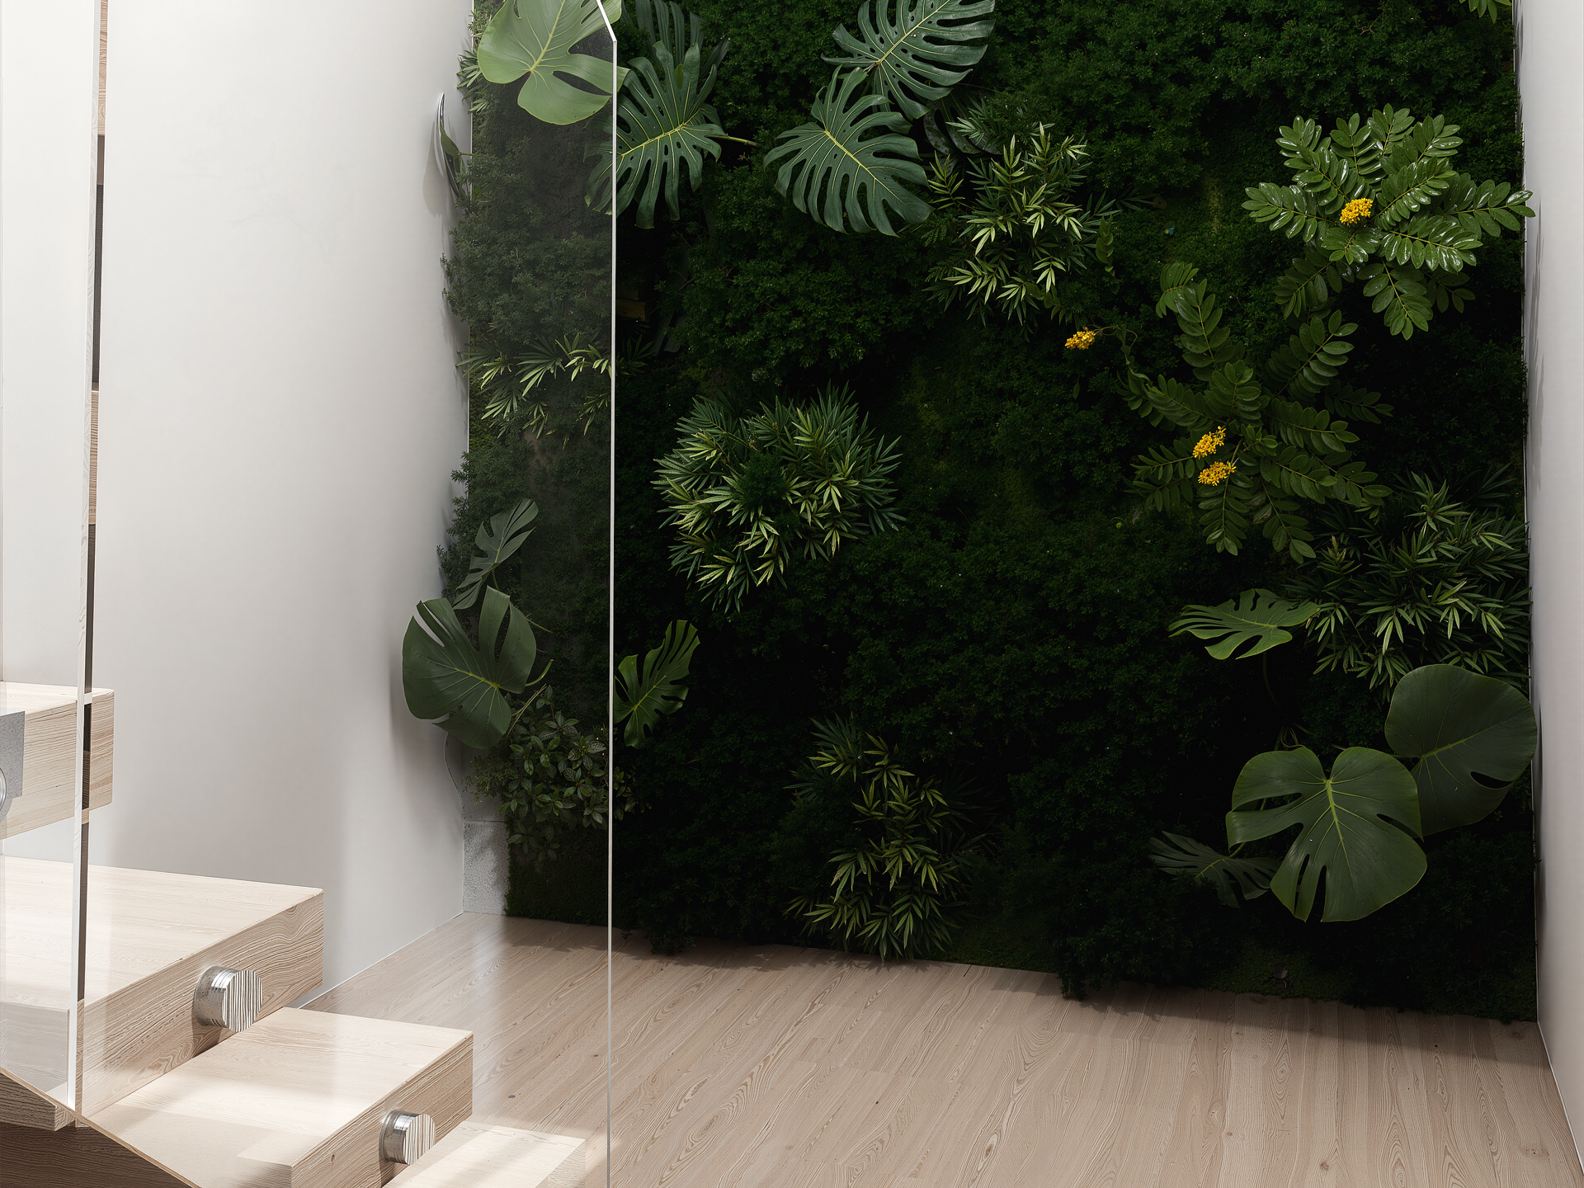
Staircase with Living Wall
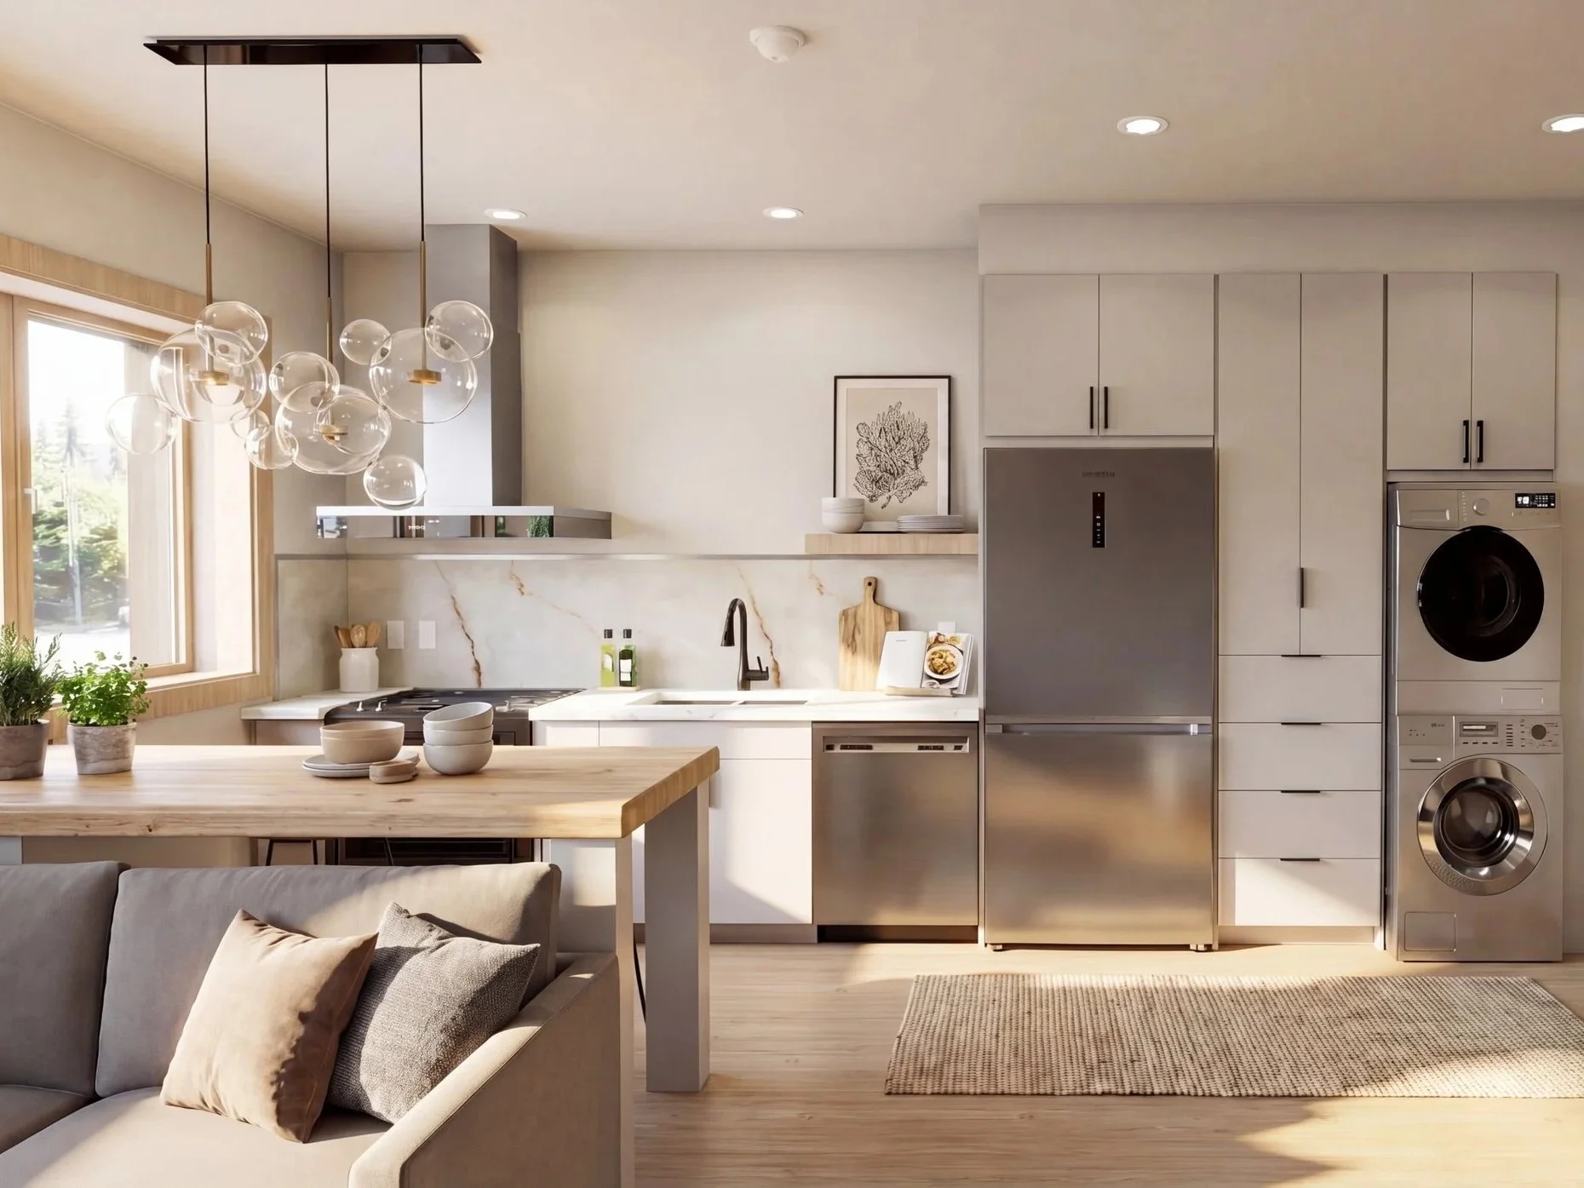
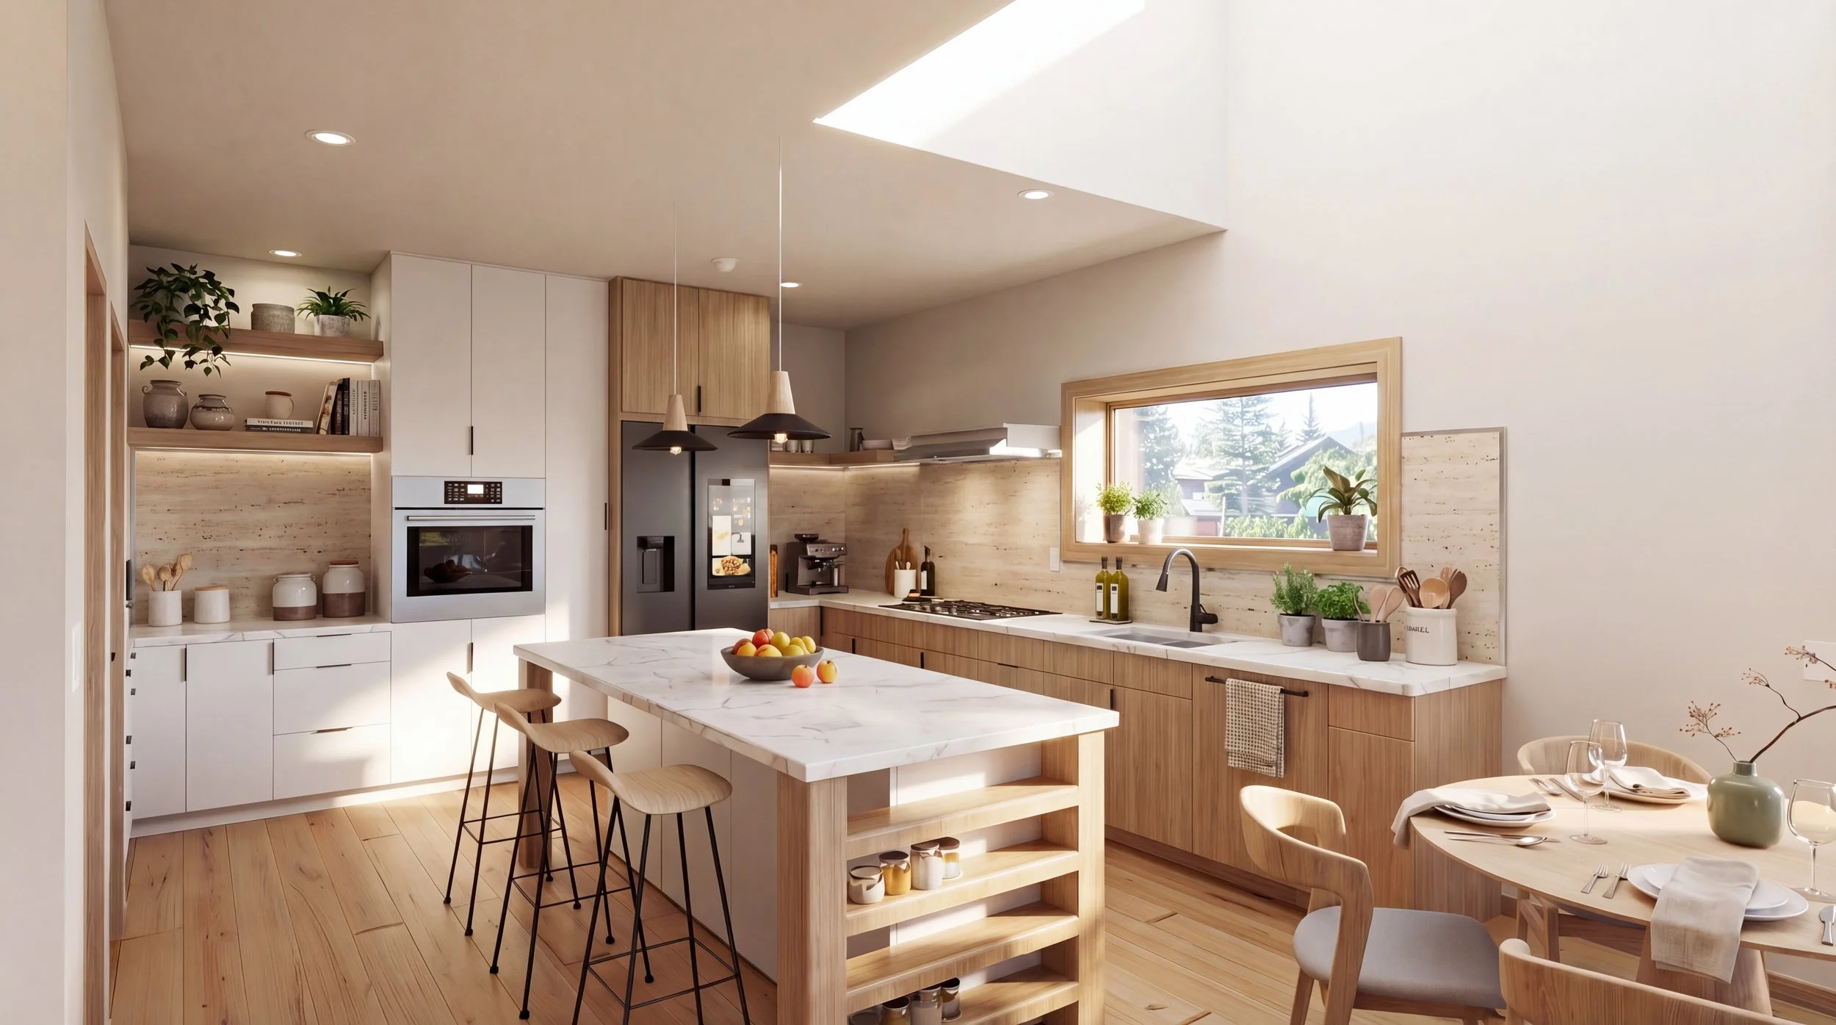
Kitchen - ADU
Sustainable Design: Where Comfort & Air Quality Matter The Most
This new build with ADU in Canmore, Alberta demonstrates how conscious, design-led construction can strengthen the connection between the built form and the surrounding natural landscape while prioritizing occupant wellbeing and long-term resilience.
The home integrates biophilic design elements throughout, including a living wall and a green roof. These features support improved air quality, help regulate indoor temperature, reduce stormwater runoff, and enhance biodiversity by creating habitat for pollinators and native plant species. Together, they soften the visual impact of the building and reinforce a year-round connection to nature.
South-facing, high-performance windows bring abundant natural light deep into the interior while minimizing thermal bridging and heat loss. This passive solar strategy enhances comfort, reduces energy demand, and supports a bright, healthy indoor environment that shifts naturally with the seasons.
The building envelope is designed to high-performance standards, with 18-inch-thick exterior walls and wood fiber based insulation that sequesters carbon and therefore reduces the embodied carbon. This robust insulation strategy significantly reduces heat loss, stabilizes indoor temperatures, enhances acoustic performance resulting in a quieter, more comfortable, and energy-efficient home.
The building is further supported by in-floor radiant heating and an energy recovery ventilator (ERV) for continuous fresh air and improved indoor air quality.
Accessory Dwelling Unit (ADU): Flexible Living & Housing Solution
Beyond its performance features, the home is designed with adaptability in mind. A carefully integrated ADU provides additional living accommodation that can support extended family use or generate rental income, and help to address housing affordability pressures in the Bow Valley while making efficient use of existing land.
Thoughtfully planned interior spaces prioritize simplicity, natural light, and comfort, creating a sense of openness, warmth, and everyday livability throughout the home..
Overall, this project demonstrates how high-performance construction, biophilic design, and flexible housing solutions can come together to create a serene, efficient dwelling that enhances both environmental performance and everyday quality of life.